

Inspiration
Five Styling Ideas to Make Every Room Feel More Spacious
Building a first home is the most meaningful way to express your flair and identity. From the way you style each room to the…
Read On
Financial insights are only a click away.

Learn why 30,000 people call Ausbuild home.
Fill out the form below and we will get in touch with you!
Base price $530,500
Min Lot Width 12.5m
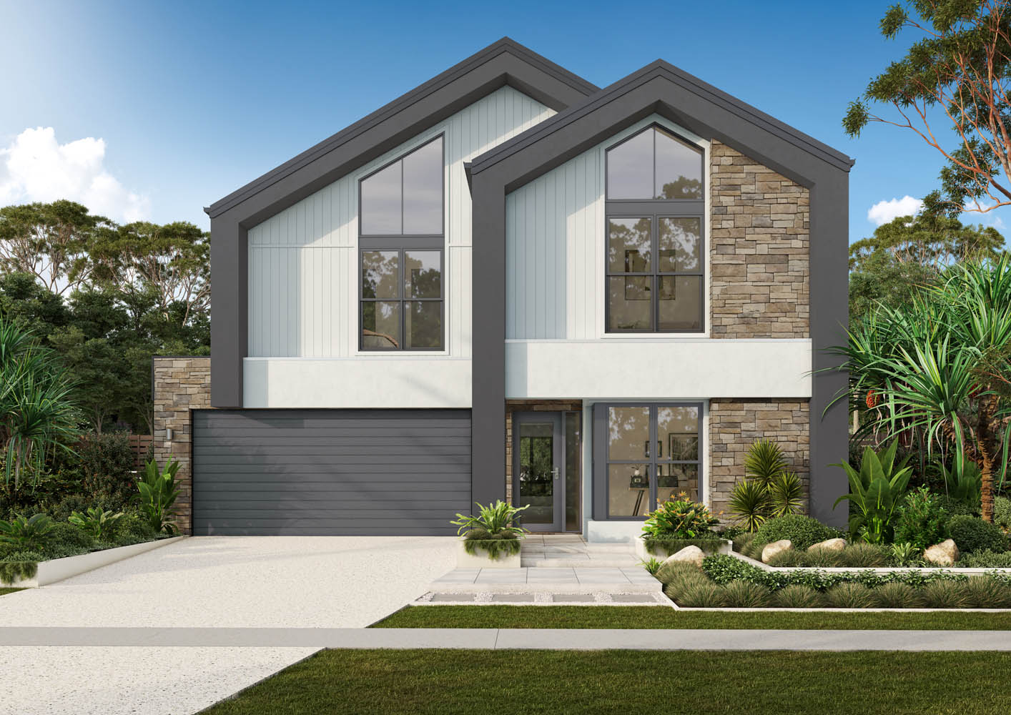
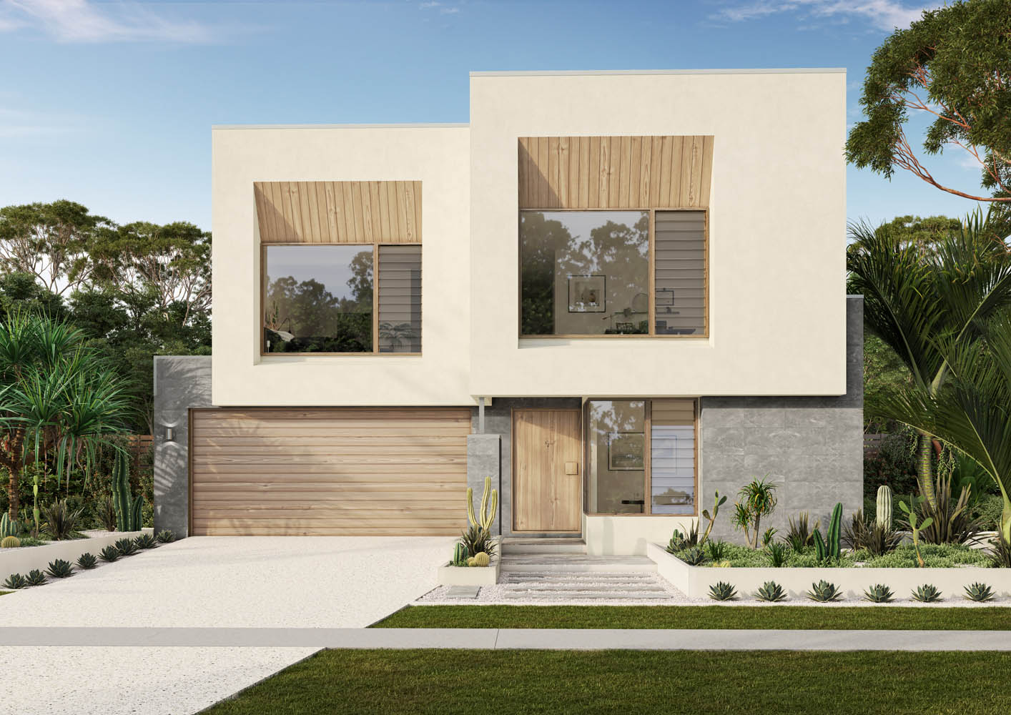
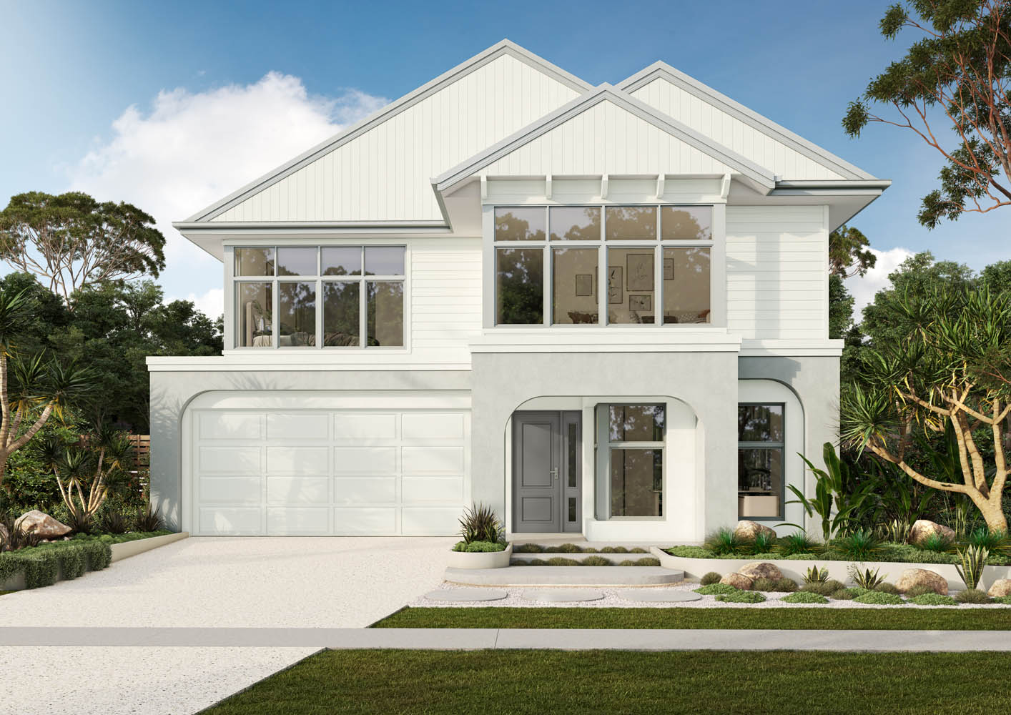
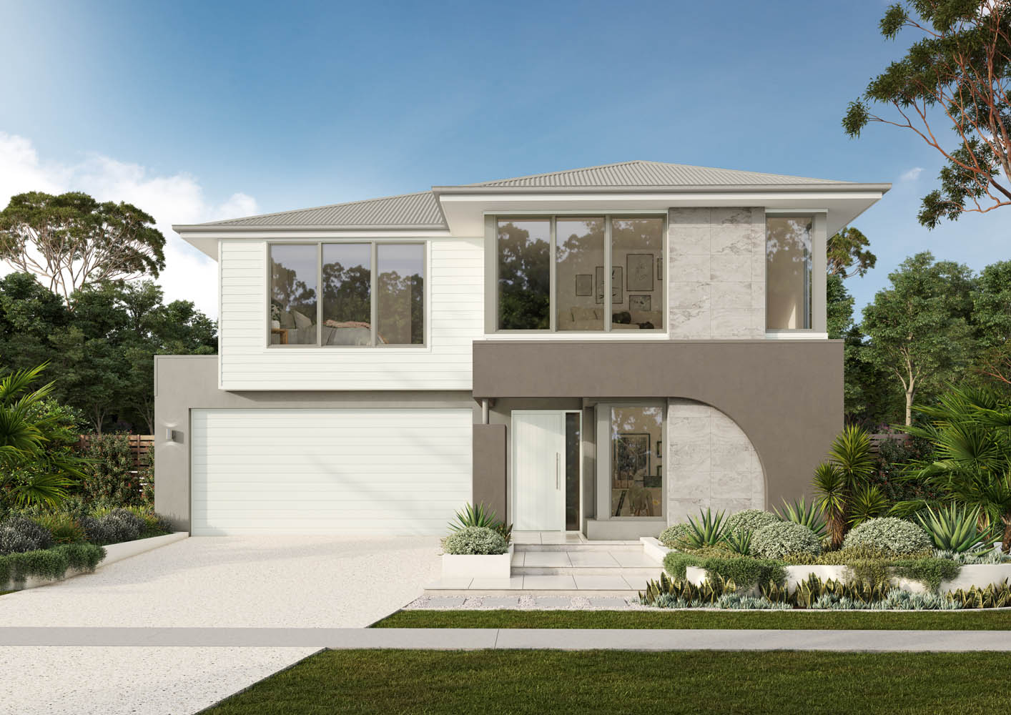
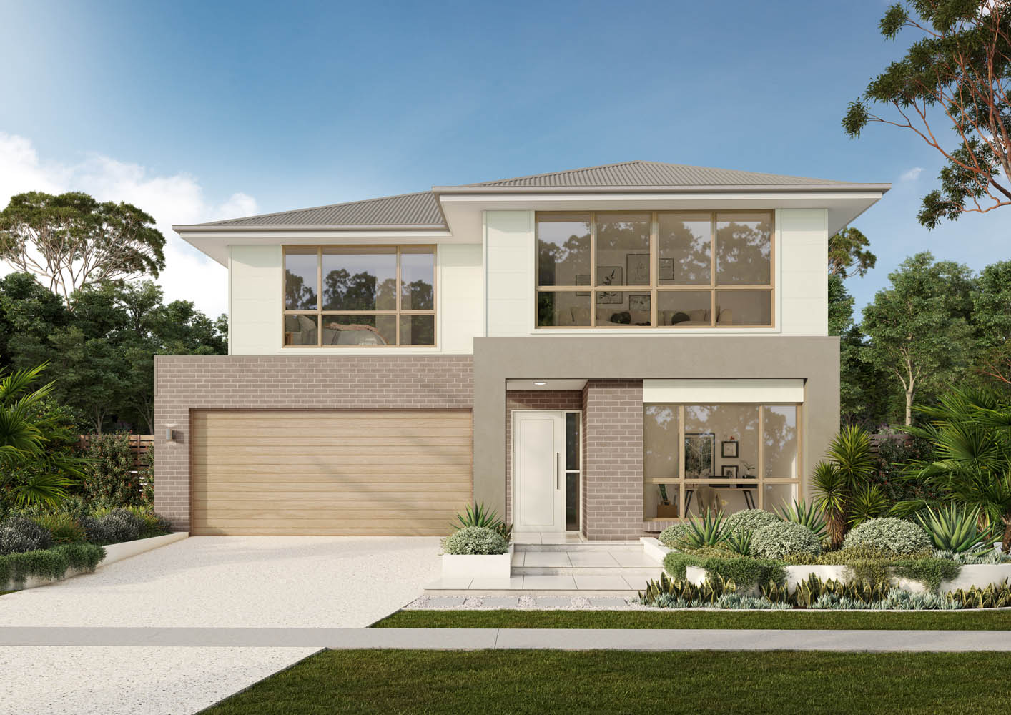
Native Facade
Everyday Living Collection
303m² | Width 11.03m | Length 16.5m
Min Lot Width 12.5m | Double Storey
*Price based on Morkley, Native facade, and standard plan. Does not include site costs, promotions or upgrades. Includes GST.
Min Lot Width 12.5m
Native Facade
Everyday Living Collection
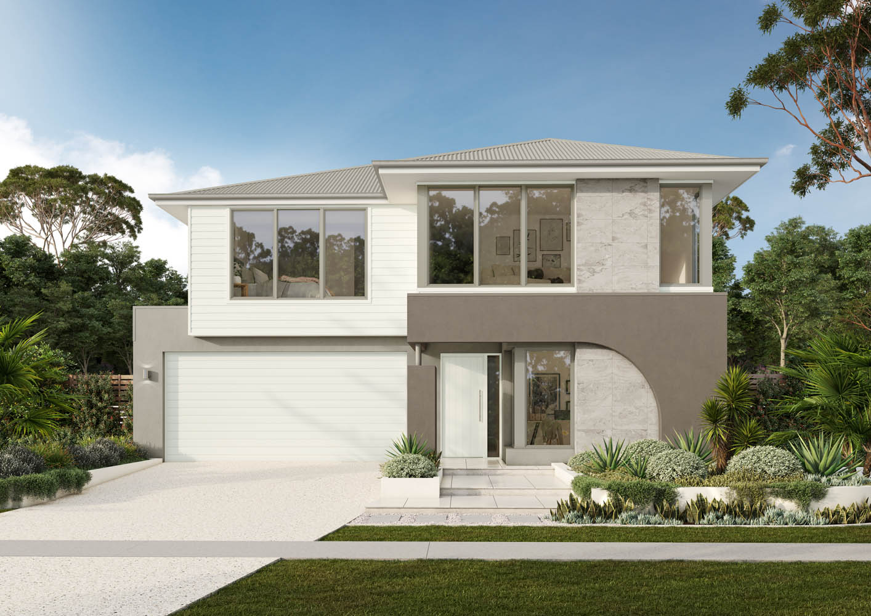
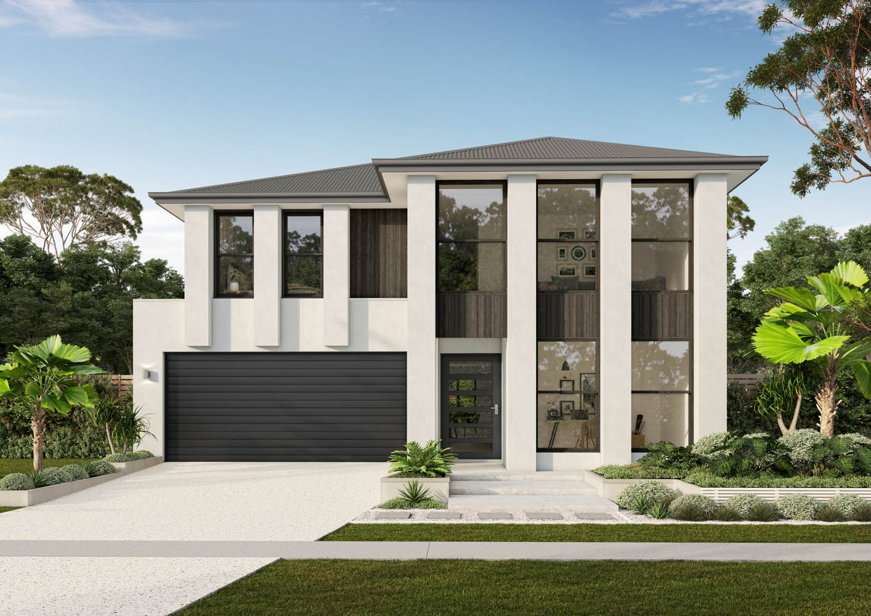
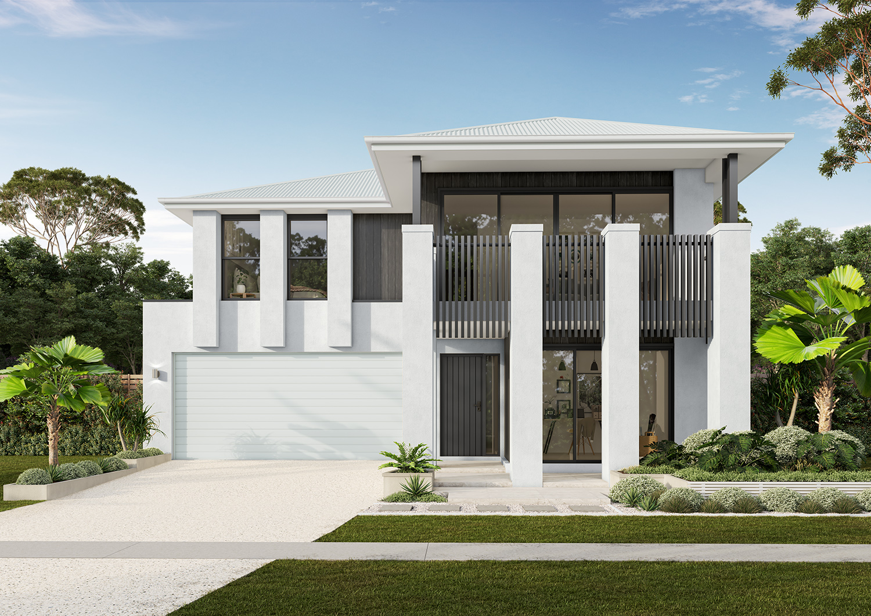
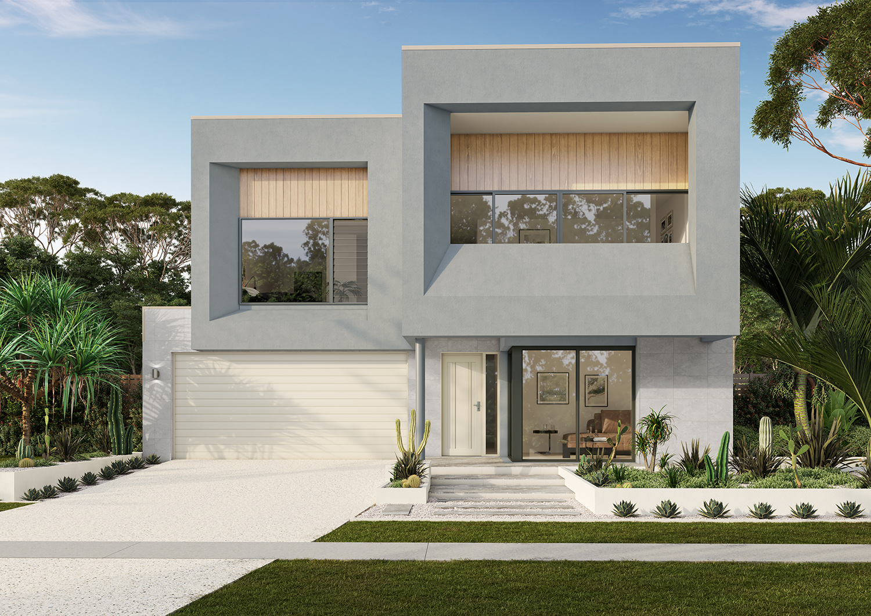
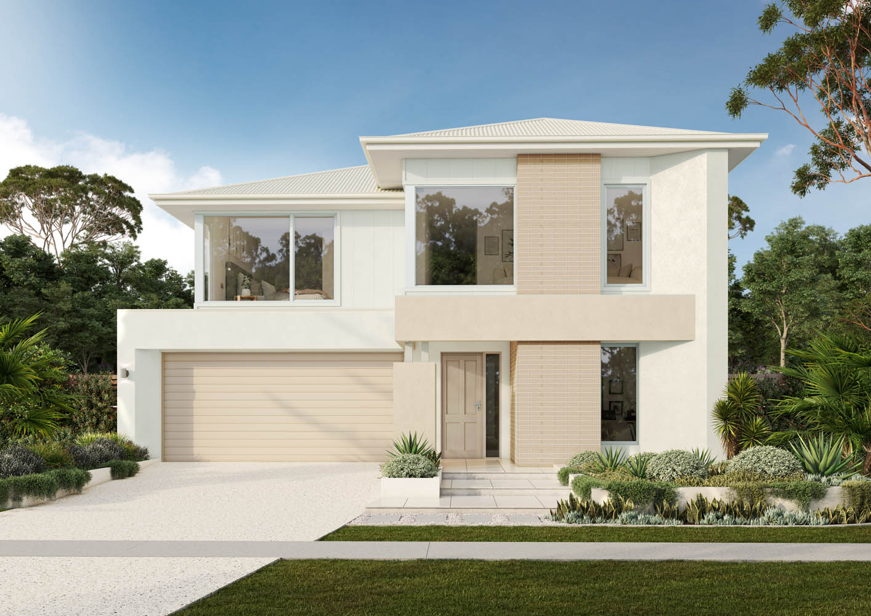
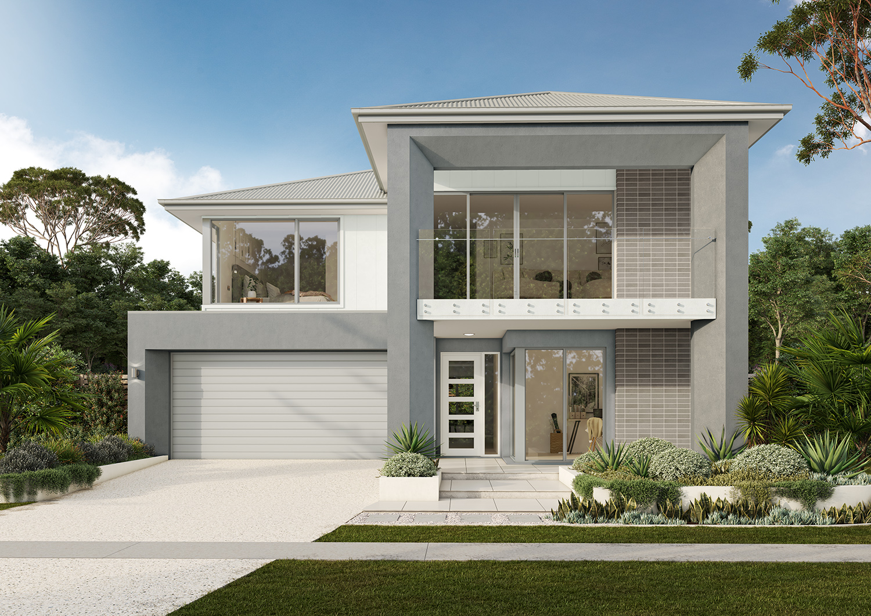
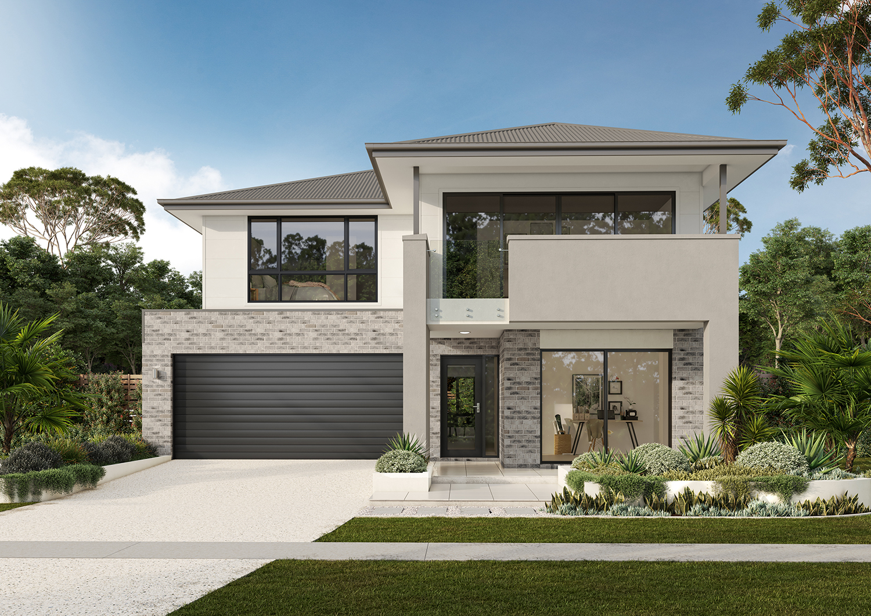
Blending contemporary style with everyday functionality, this impressive two storey home offers five generous bedrooms and a thoughtfully planned layout suited to modern family living. Downstairs, the heart of the home brings together an open plan kitchen, dining and living area, creating a welcoming space for both daily life and entertaining. A dedicated media room provides the perfect setting for movie nights, while a private office offers a quiet retreat for working from home or study. Upstairs, a spacious sitting and leisure area creates an additional zone for relaxation, giving family members room to unwind and enjoy their own space. With five well-appointed bedrooms and multiple living areas across both levels, this home balances privacy and togetherness with ease. Designed to adapt to the changing needs of growing families, this home delivers exceptional versatility, comfort and timeless appeal in every detail.
Alpine Facade
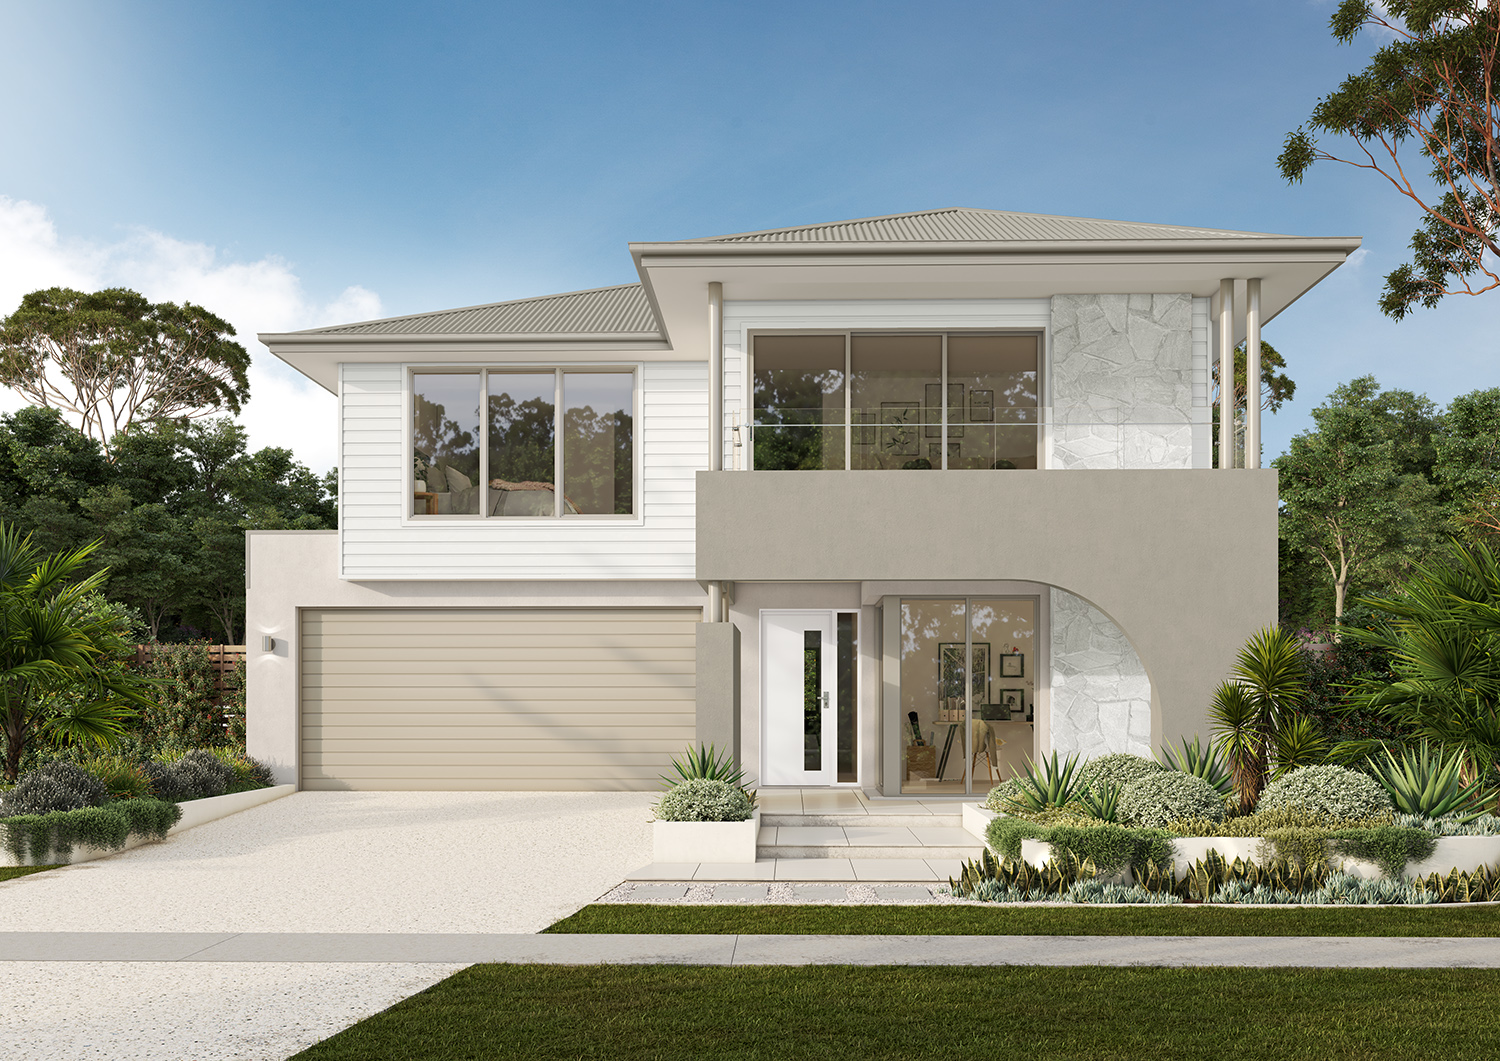
Alpine Balcony Facade
Evolve Facade
Evolve Balcony Facade
Grandeur Facade
Grandeur Balcony Facade
Neo Facade
Neo Balcony Facade
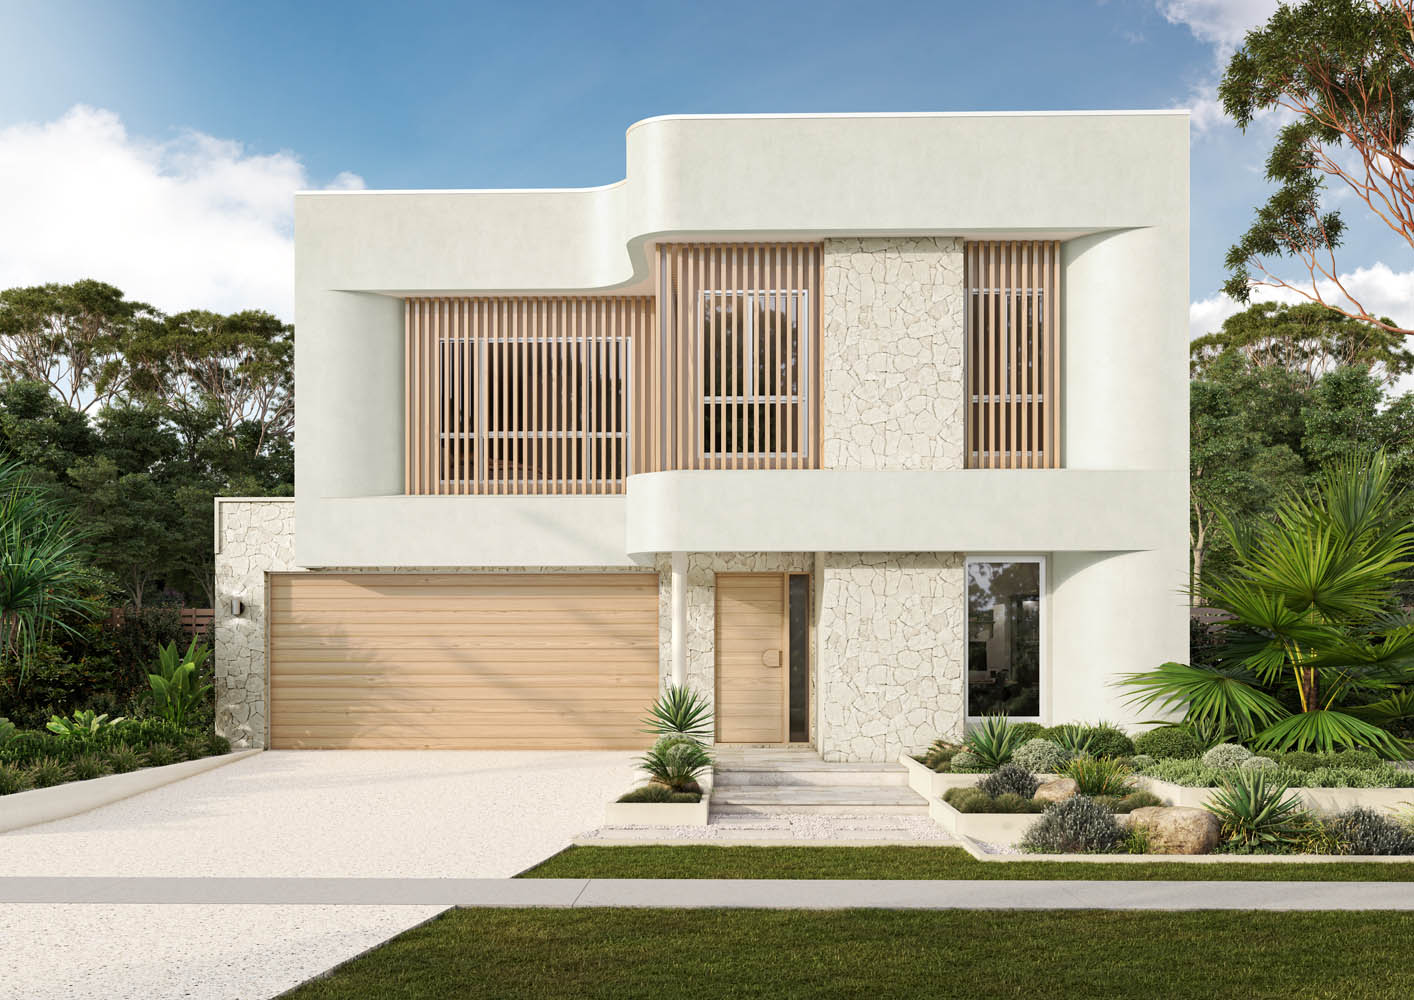
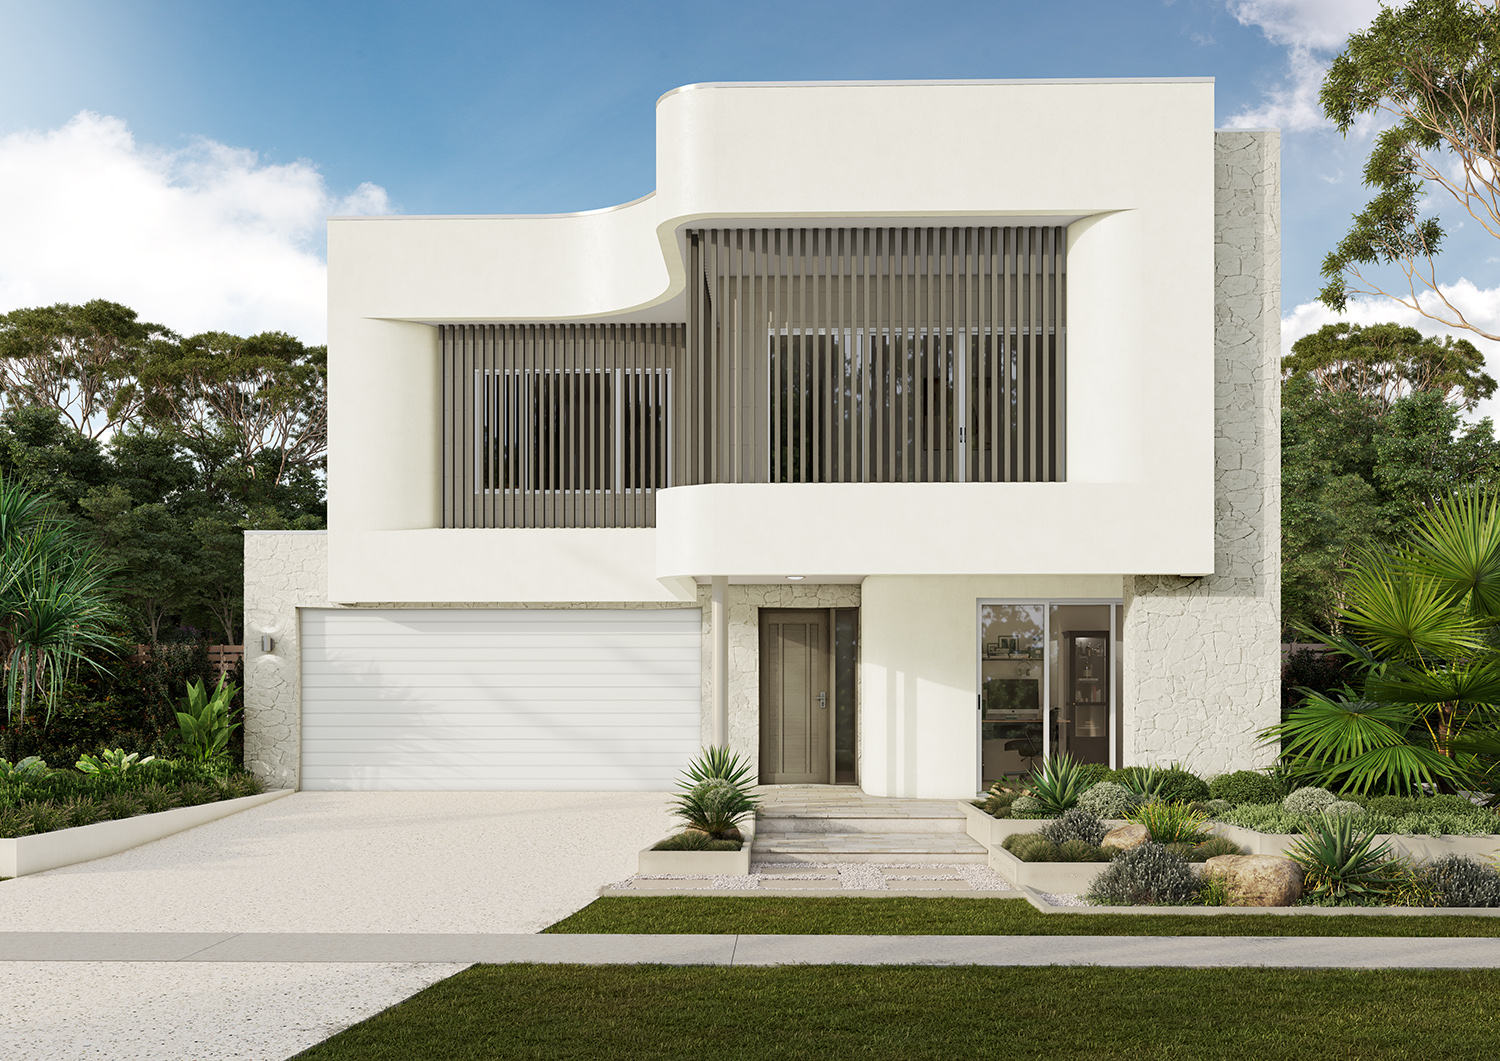
Oasis Facade
Oasis Balcony Facade
Tempo Facade
Tempo Balcony Facade
Terrace Facade
Terrace Balcony Facade
Native Facade
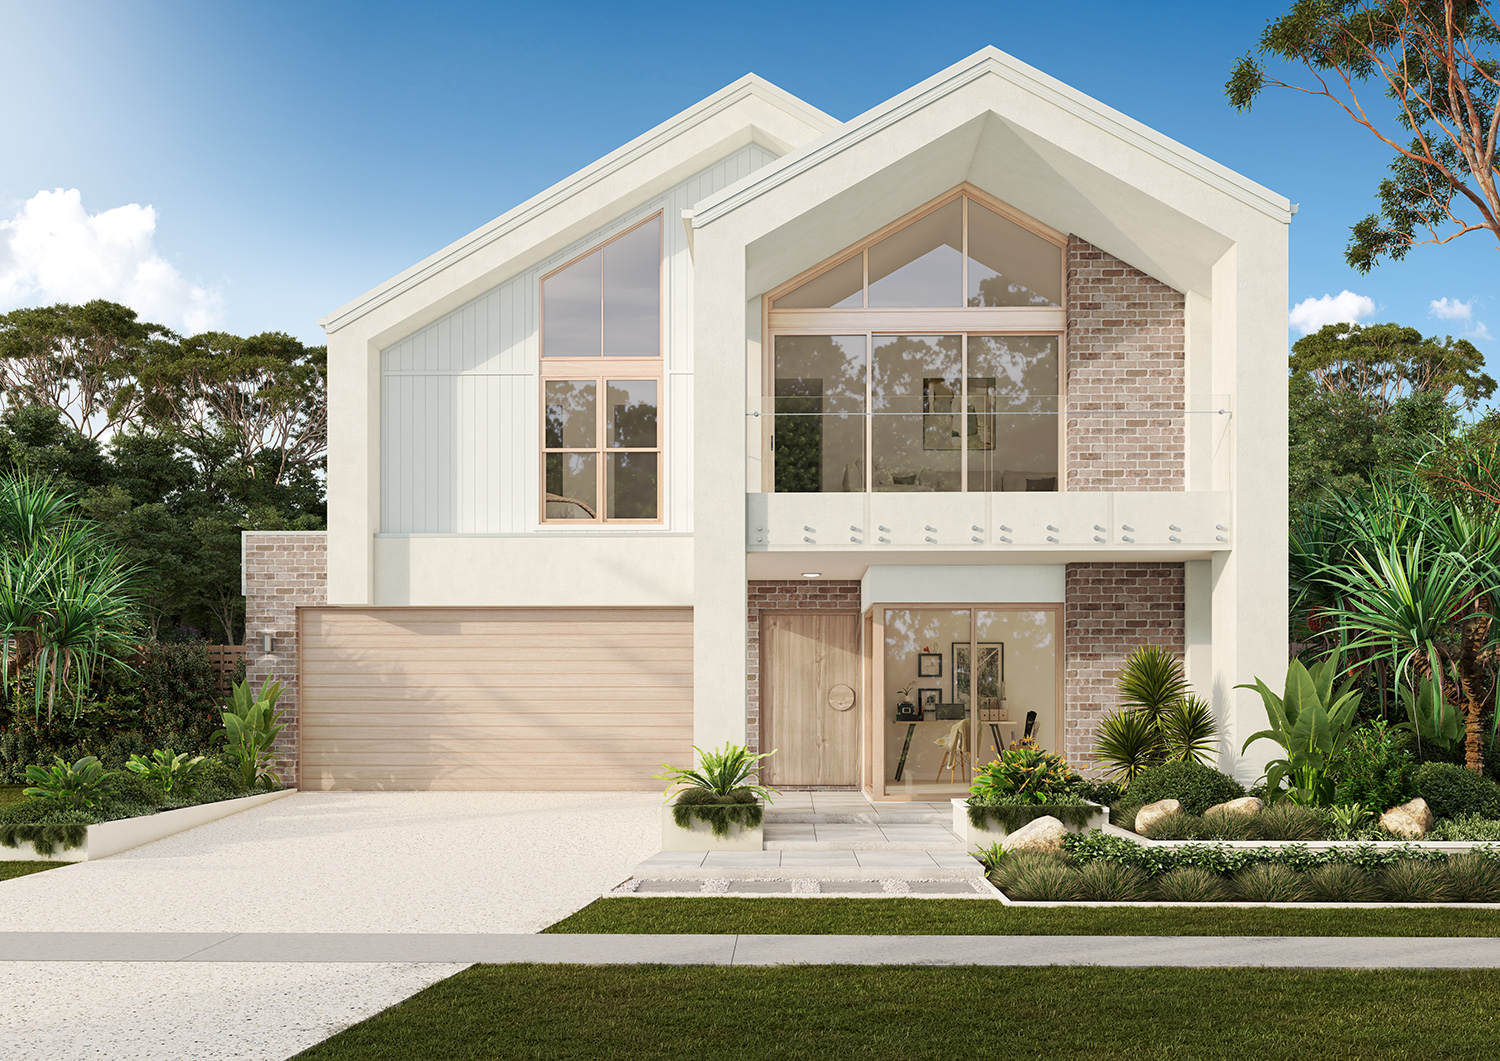
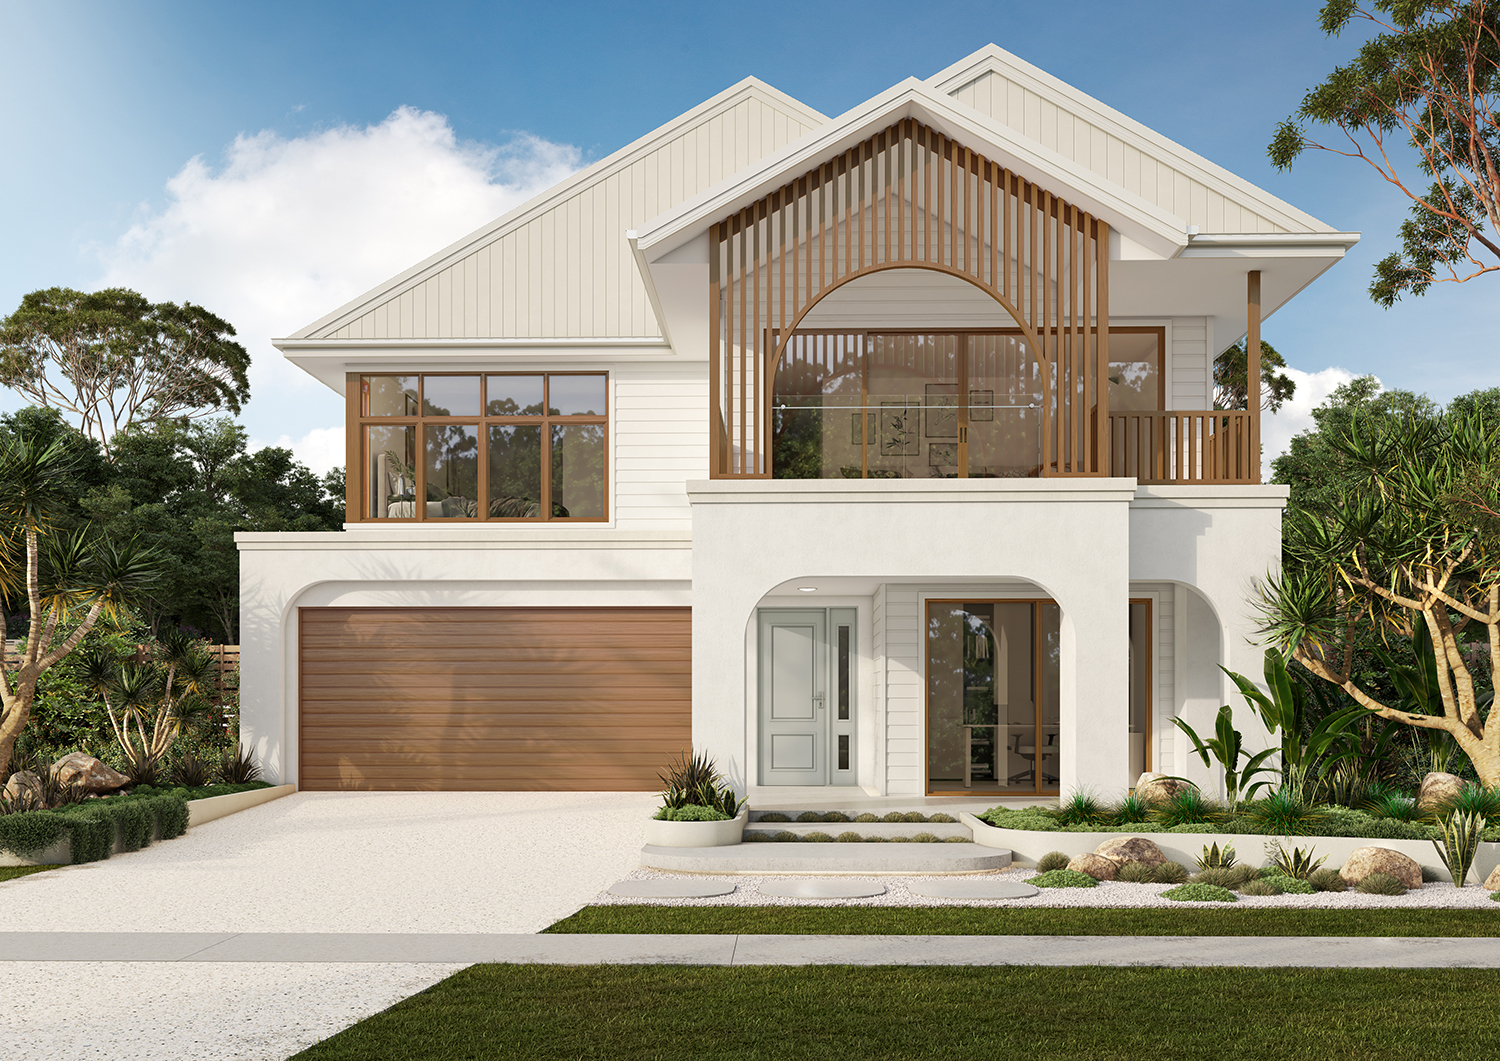
Native Balcony Facade
Your new home comes complete, inside and out, wall to wall, floor to ceiling.
It's the little things that will make your new home complete, so rest assured our Standard Inclusion ranges provide all those creature comforts that you need. We've done the research for you and have chosen products, fixtures and fittings from only the best brands out there. All that's left is to simply choose the look you like best.
View full inclusion list