
Community Life, Building Advice
Why build new? 9 tips to help you make that first big decision
Of course we’d like you to build new because, well – that’s what we do best. But don’t just take our word for it – there’s plenty…
Read On
Financial insights are only a click away.

Learn why 30,000 people call Ausbuild home.
Fill out the form below and we will get in touch with you!

Building a first home is the most meaningful way to express your flair and identity. From the way you style each room to the finishing touches that reflect your personality, every choice helps create a home that suits your lifestyle. These 10 styling ideas will help you make the most of your space, whether you're moving into a townhouse, a double-storey home or anything in between.
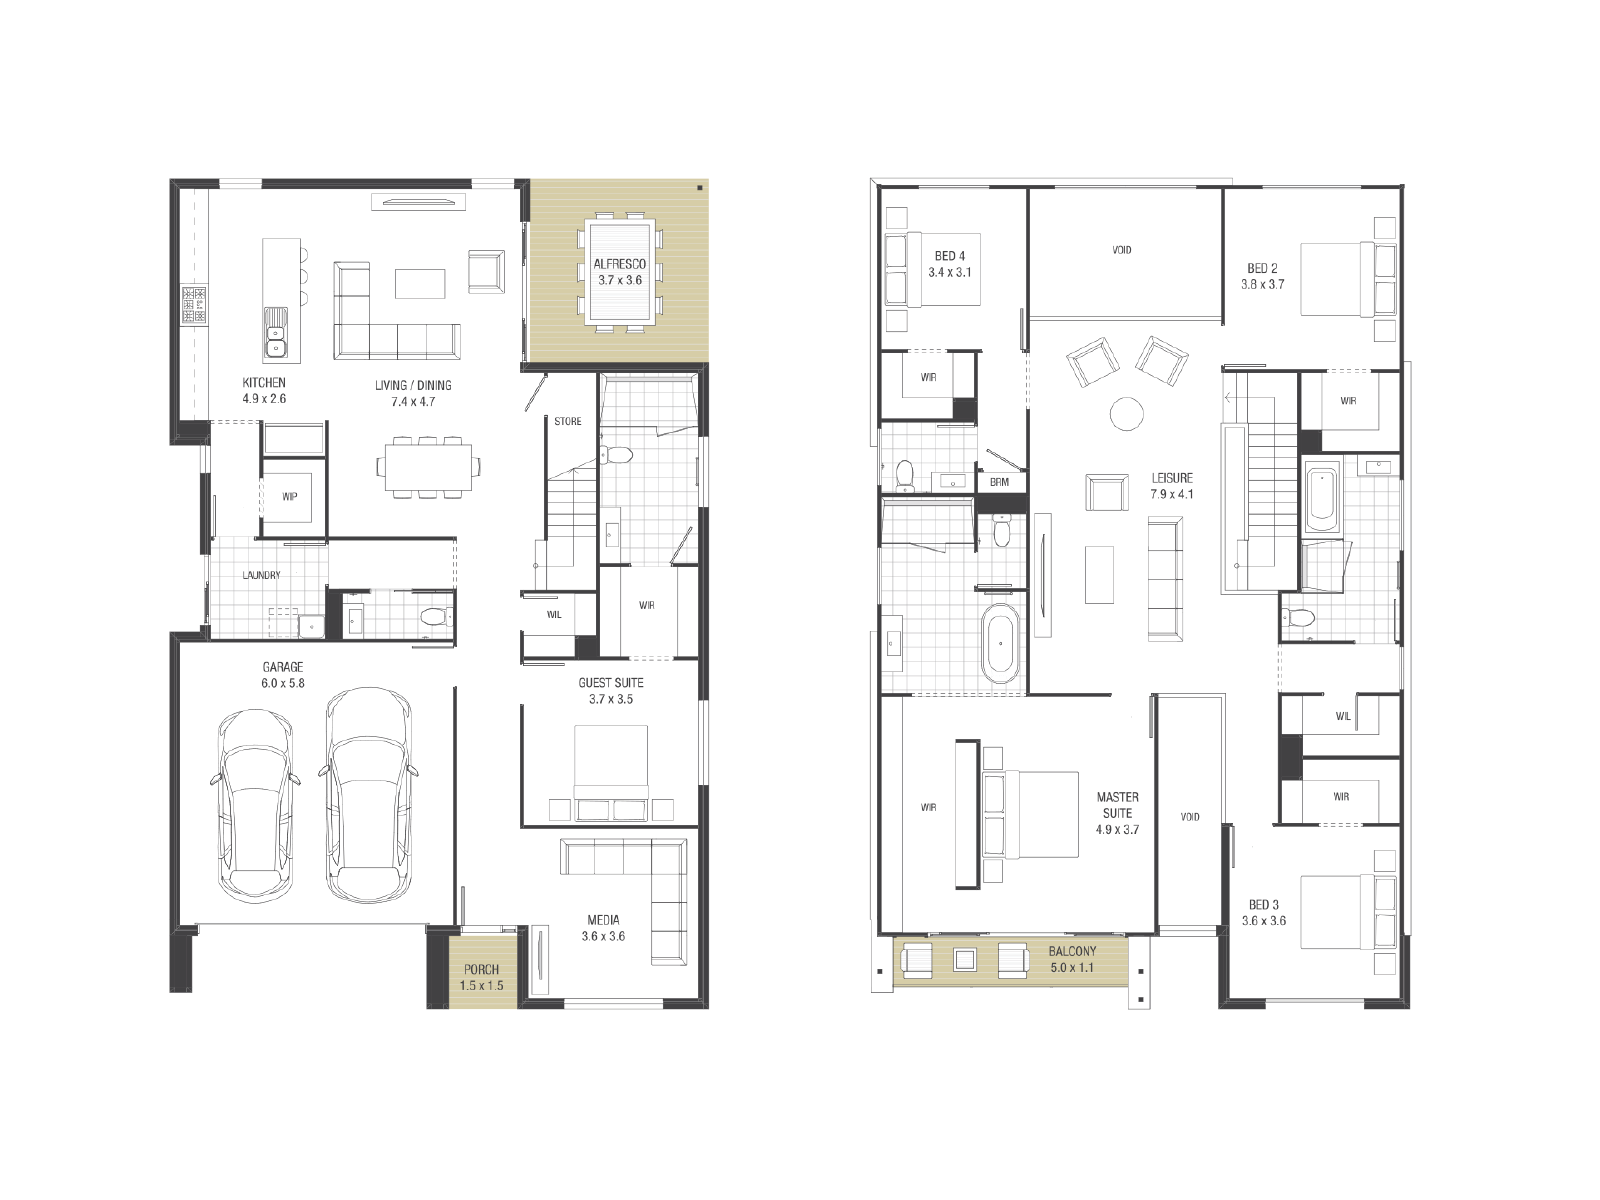
Open-plan living has quickly become one of the most popular home designs for new builds in Australia. By removing unnecessary walls between the kitchen, dining and living areas, open-plan layouts create a greater sense of space, making even the most modest of homes feel brighter, larger and more connected.
An open layout allows natural light to travel freely throughout the home, helping each space feel welcoming from morning through to evening. It also creates uninterrupted sight lines, giving the impression of a larger floor plan while making it easier to move between rooms.
Many individuals may worry that open plan homes cause noise to carry throughout the house, especially when young children are home. To subdue the noise, use soft materials on furniture when possible. Soft materials absorb sound better than hard materials, which in turn reduces the amount of sound bouncing off walls and furniture. Other tips for reducing noise include using heavy curtains and acoustic panels, which also provide further noise-muffling effects.
If you’re building a new home, choosing one of Ausbuild’s open plan designs is one of the simplest ways to maximise space from the very beginning. By inviting natural light and thoughtful styling, your home feels open and ready for everyday living.
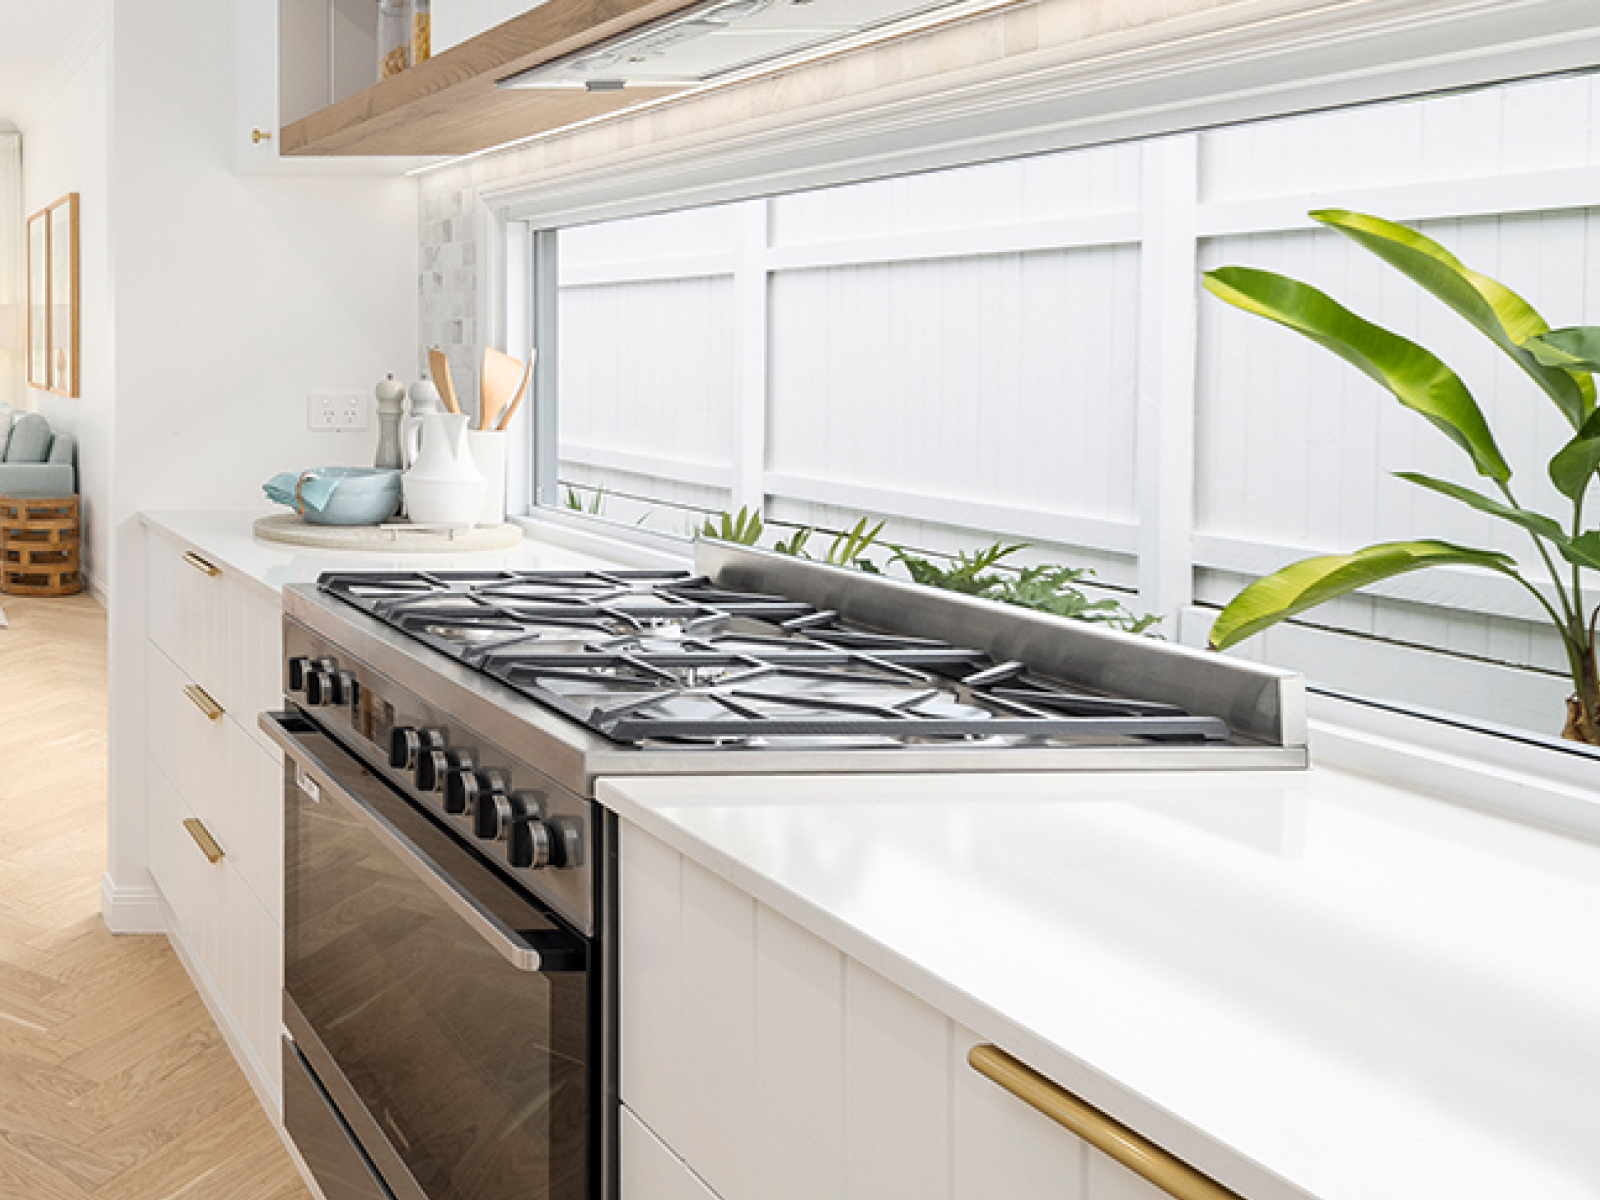
When designing your new home, consider how windows, glass sliding doors, and the home's orientation can work together to bring in as much daylight as possible. Living areas with large windows and glass doors can help light flow from one space to the next, reducing the need for artificial lighting during the day and linking in the outdoor spaces.
Lighting can completely transform the look and feel of a kitchen. A glass splashback is a clever design feature that allows more light to filter through the space, creating a brighter, more open atmosphere. As an added bonus, its smooth surface is easy to clean, making it a practical choice for busy households.
Without natural light, a space can feel uninviting and sombre, creating an unhealthy environment, both mentally and physically. The absence of sunlight in any room creates a smaller, depressing feeling and affects the entire atmosphere of the home. Where windows and sliding doors are not possible, using styling techniques such as warm colours and mirrors that reflect sunlight from other rooms is a good way to bring light back into the room.
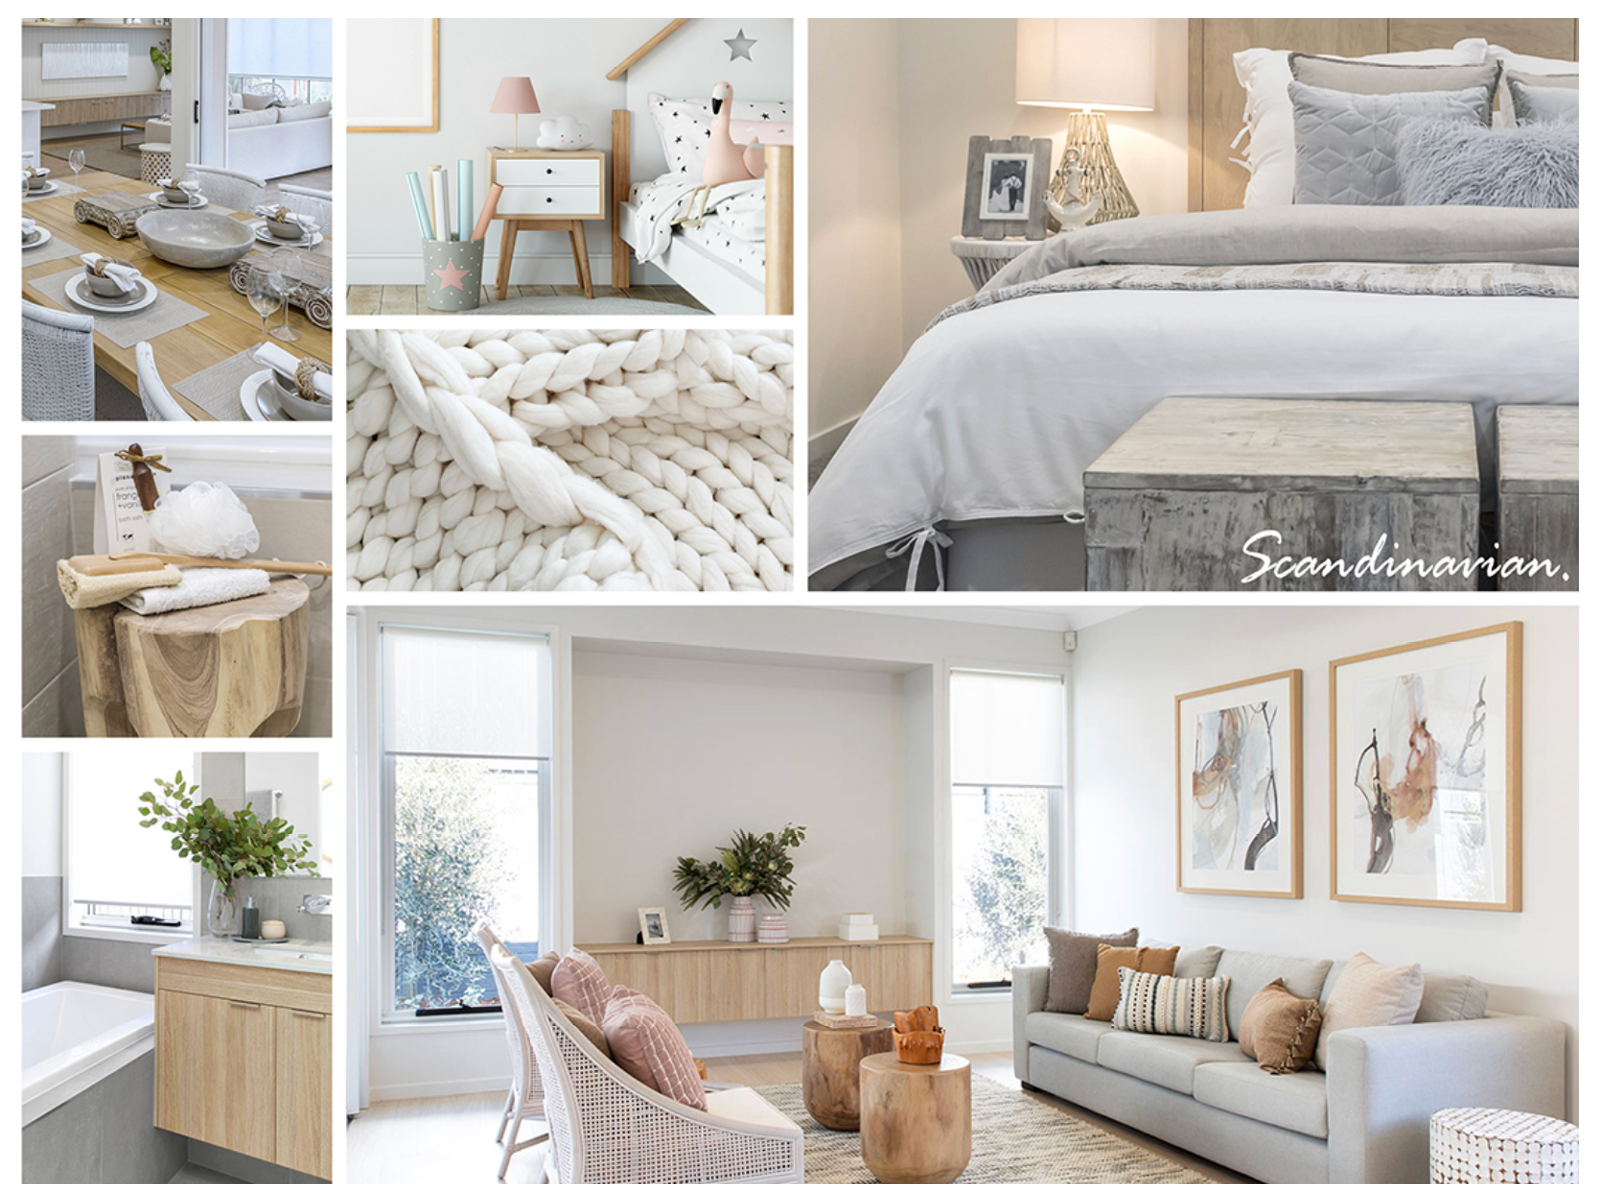
Colour palettes can have a big impact on how open and inviting your home feels. Light, natural tones such as soft whites, warm greys, and earthy beiges reflect more light, helping rooms appear brighter and more spacious.
Wallpaper can also be used to enhance the sense of space when chosen thoughtfully. Subtle patterns, soft textures or vertical designs can add depth and draw the eye upwards, creating the illusion of higher ceilings.
Whether you're painting or adding wallpaper, choosing colours and finishes that complement your home's natural light will help create a space that feels fresh, cohesive and effortlessly welcoming.
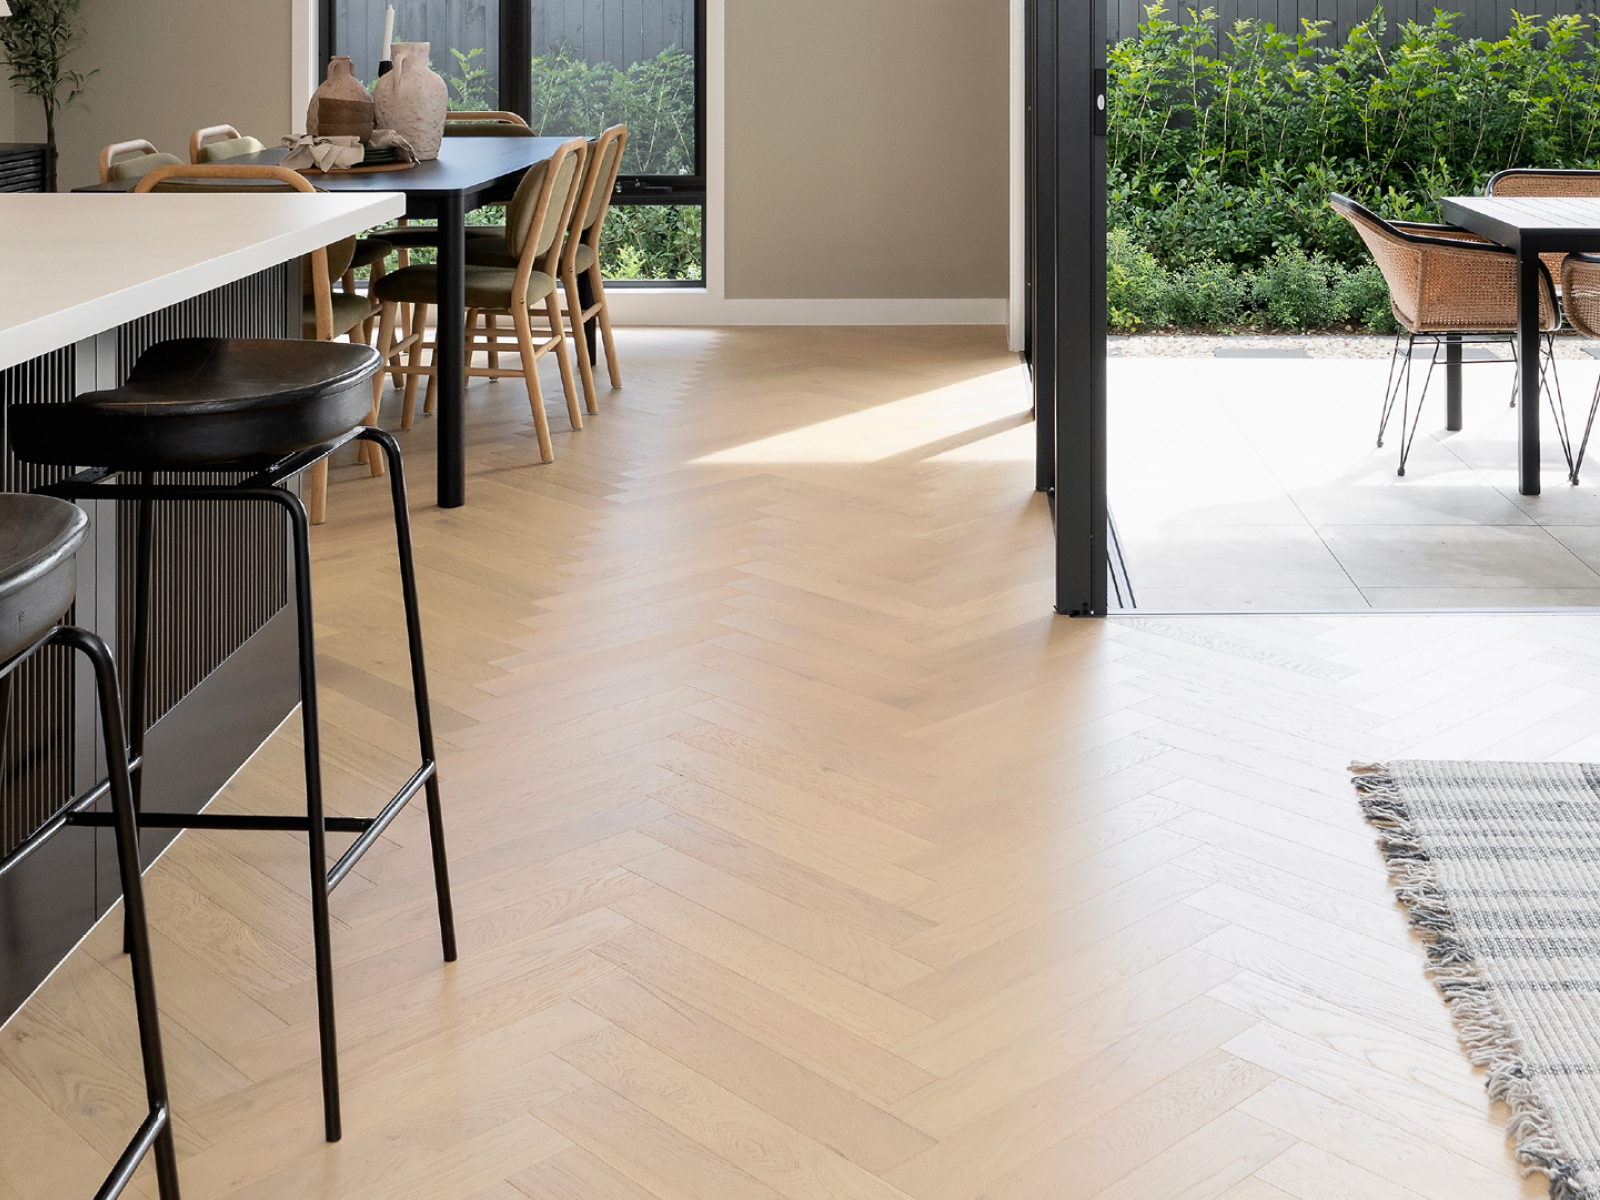
Consistent flooring throughout your home is a simple yet effective way to make it feel more spacious. Rather than different flooring in each room, a continuous floor creates a visual flow that naturally draws your eye from one space to the next, rather than being cut off.
Timber flooring is the most popular choice for this design style, as it can be used in any room without detracting from each room's comfort and style. Extending the same flooring throughout rooms creates a cohesive look, particularly when combined with an open-plan living design.
By reducing visual interruptions and creating a sense of continuity, consistent flooring will brighten your rooms, make them feel more spacious and connected and provide a timeless appeal for your home.
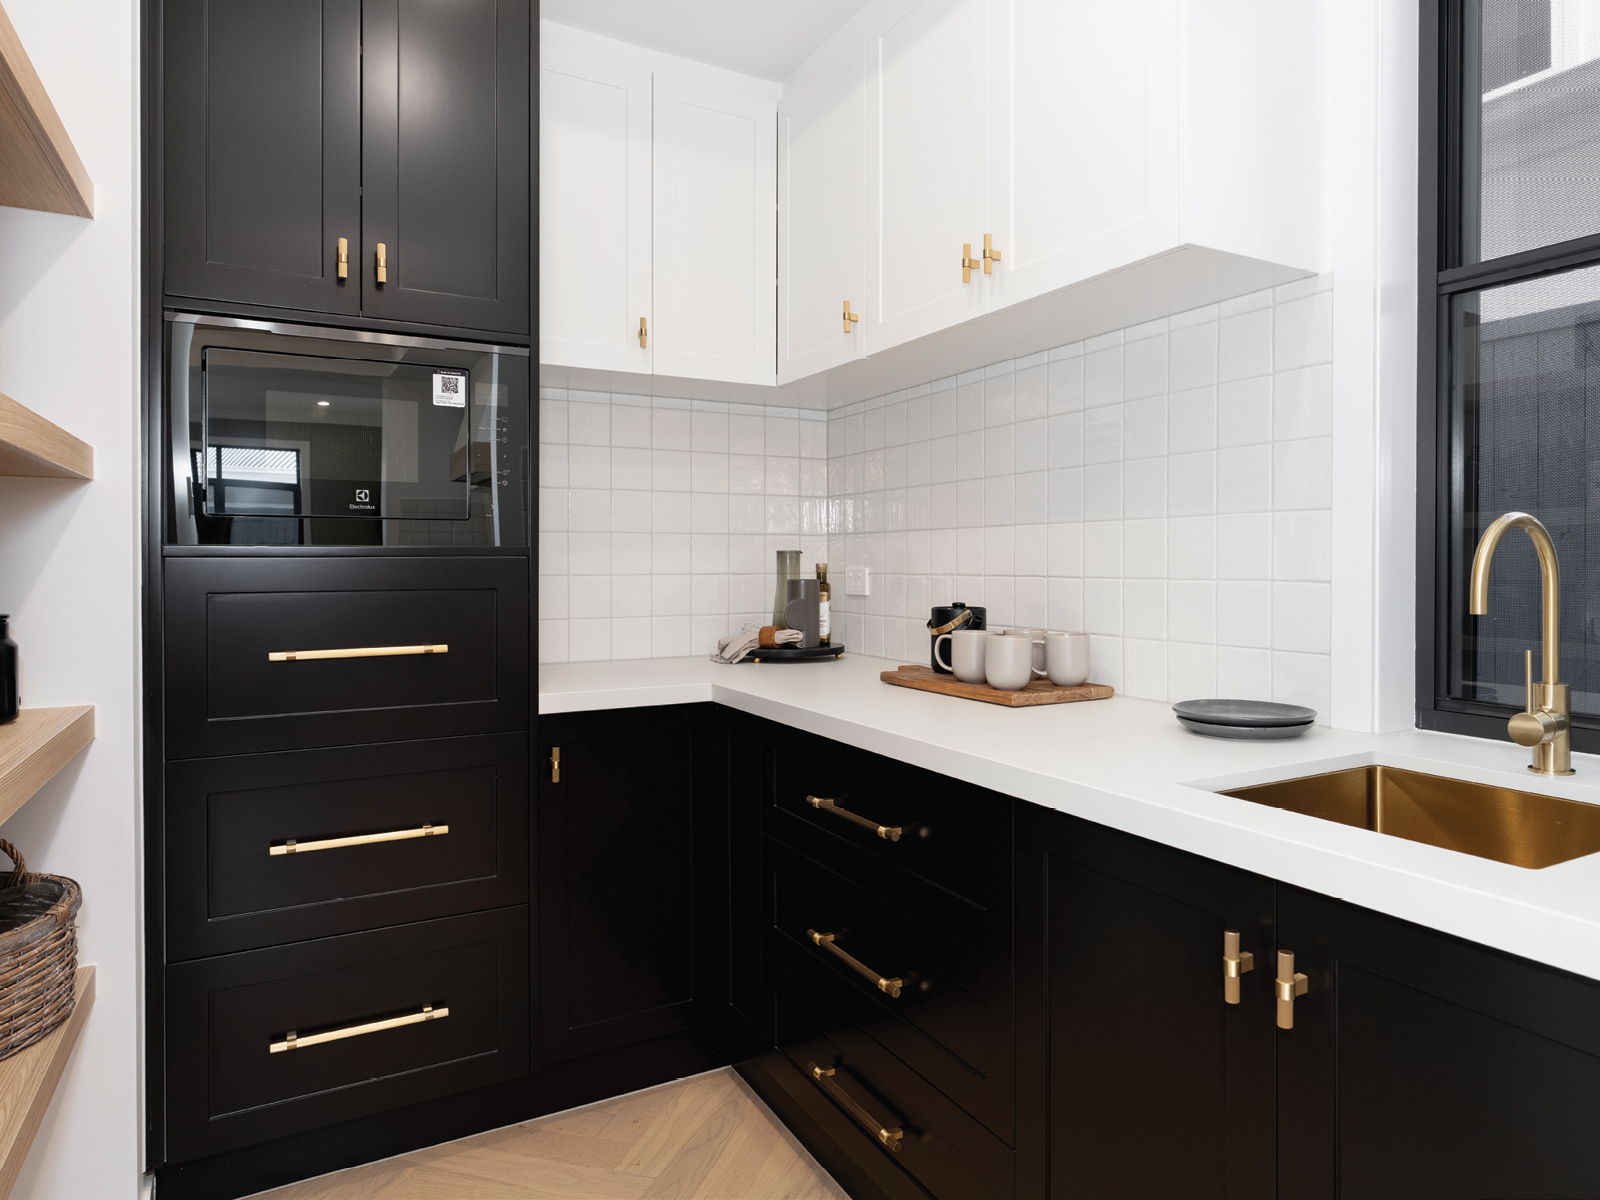
Reducing clutter in a home naturally creates a more spacious feel, which is why built-in storage is one of the smartest design features to consider when building. By giving everyday items a designated place, you can keep bench tops, shelves and living areas clear, creating a cleaner, more open environment.
One feature an Ausbuild home can incorporate is a butler’s pantry. It provides extra storage for appliances, cookware and pantry essentials, allowing your main kitchen to remain tidy and uncluttered. This reduces overflowing cupboards and stacks of appliances in the kitchen. A butler’s pantry helps maintain a streamlined, organised kitchen that feels larger and more inviting.
Other features, such as built-in cabinetry and linen cupboards, can also maximise every square metre without taking up valuable floor space. By adding practical storage solutions into your home design along with advice from your expression’s consultant, you can enjoy a space that feels organised, functional and effortless, making everyday living easier for the whole family.

